Get $6,873 Cash Back
139 ALLAN STREET, Oakville (OO Old Oakville) — listed at $2,749,000. Earn buyer cashback at closing. No catches, just more money in your pocket.
A rare combination of character, space and exceptional walkability in the heart of Downtown Oakville. Set on an impressive 70-foot-wide property, this beautifully renovated four-bedroom home blends the charm of an established residence with the quality and functionality of a thoughtful, high-end renovation. Extensively updated by Stonewood Homes, the interior features wide-plank white oak flooring, exposed wood beams, natural stone fireplaces and custom millwork throughout. The main level offers an impressive collection of living spaces, beginning with a bright enclosed sunroom and flowing through separate living and dining rooms to the open-concept kitchen and family room at the rear of the home. The kitchen is beautifully appointed with custom Chervin cabinetry, high-end appliances and a large centre island with seating. A substantial walk-through servery provides exceptional storage complete with additional cabinetry, sink, beverage refrigeration and wine storage. Upstairs, four bedrooms include a spacious primary suite with a walk-in closet and a beautifully finished ensuite featuring a freestanding tub. Three additional bedrooms and a second full bathroom provide an ideal layout for family living. The finished lower level adds valuable living space with a large recreation room, laundry room, workshop and extensive storage. Outside, the unusually wide lot allows for multiple outdoor living spaces surrounded by mature trees that create a wonderful sense of privacy. A large rear deck extends the main living area outdoors, while the landscaped backyard leads to a separate covered pavilion. Adding to the property's appeal is a detached two-car garage and two separate driveways, a rare offering this close to Downtown Oakville. Located just steps from the restaurants of downtown, and within easy reach of the lakefront, harbour, parks and schools, this is a unique opportunity to enjoy one of Oakville's most desirable and walkable neighbourhoods. (id:60164)
| Room | Level | Dimensions |
|---|---|---|
| Other | Main level | 3.76 x 3.35 meters |
| Workshop | Basement | 5 x 3.18 meters |
| Laundry room | Basement | 3.61 x 3.53 meters |
| Kitchen | Main level | 4.8 x 4.34 meters |
| Utility room | Basement | 7 x 4.62 meters |
| Family room | Main level | 4.93 x 4.8 meters |
| Living room | Main level | 4.83 x 4.39 meters |
| Dining room | Main level | 4.95 x 3.58 meters |
| Primary Bedroom | Second level | 5.05 x 4.5 meters |
| Bedroom 2 | Second level | 4.19 x 3.35 meters |
| Bedroom 3 | Second level | 4.06 x 3.18 meters |
| Bedroom 4 | Second level | 4.67 x 3.63 meters |
| Recreational, Games room | Basement | 10.08 x 4.47 meters |
What are the ongoing costs beyond the mortgage?+
Budget for annual property taxes of $12,857, heating is forced air, natural gas. Always verify the latest figures with your agent before making an offer — these change yearly.
What's the parking situation?+
This property includes 6 spaces — Detached Garage, Garage.
Does it have a basement, and is it finished?+
Yes — Partially finished, Full. A finished basement adds meaningful living space beyond the listed square footage.
How is the home heated? Is it efficient?+
Heating is forced air, natural gas. Gas heating is generally the most cost-efficient option in Ontario winters.
How is the space laid out across floors?+
This is a 2-storey single family. The 4 bedrooms and 3 bathrooms are typically split with living areas on the main floor and bedrooms above — confirm the exact layout during a showing.
How many fireplaces are there, and what type?+
This home has 2 fireplaces. Confirm the fuel type (wood, gas, or electric) and have it inspected — especially wood-burning, which needs a WETT certification for insurance.
Ask About This Property
Nearby Places
Searching nearby places…
Benchmark price · Updated 2026-09
Year over year
Past 10 years
Similar listings
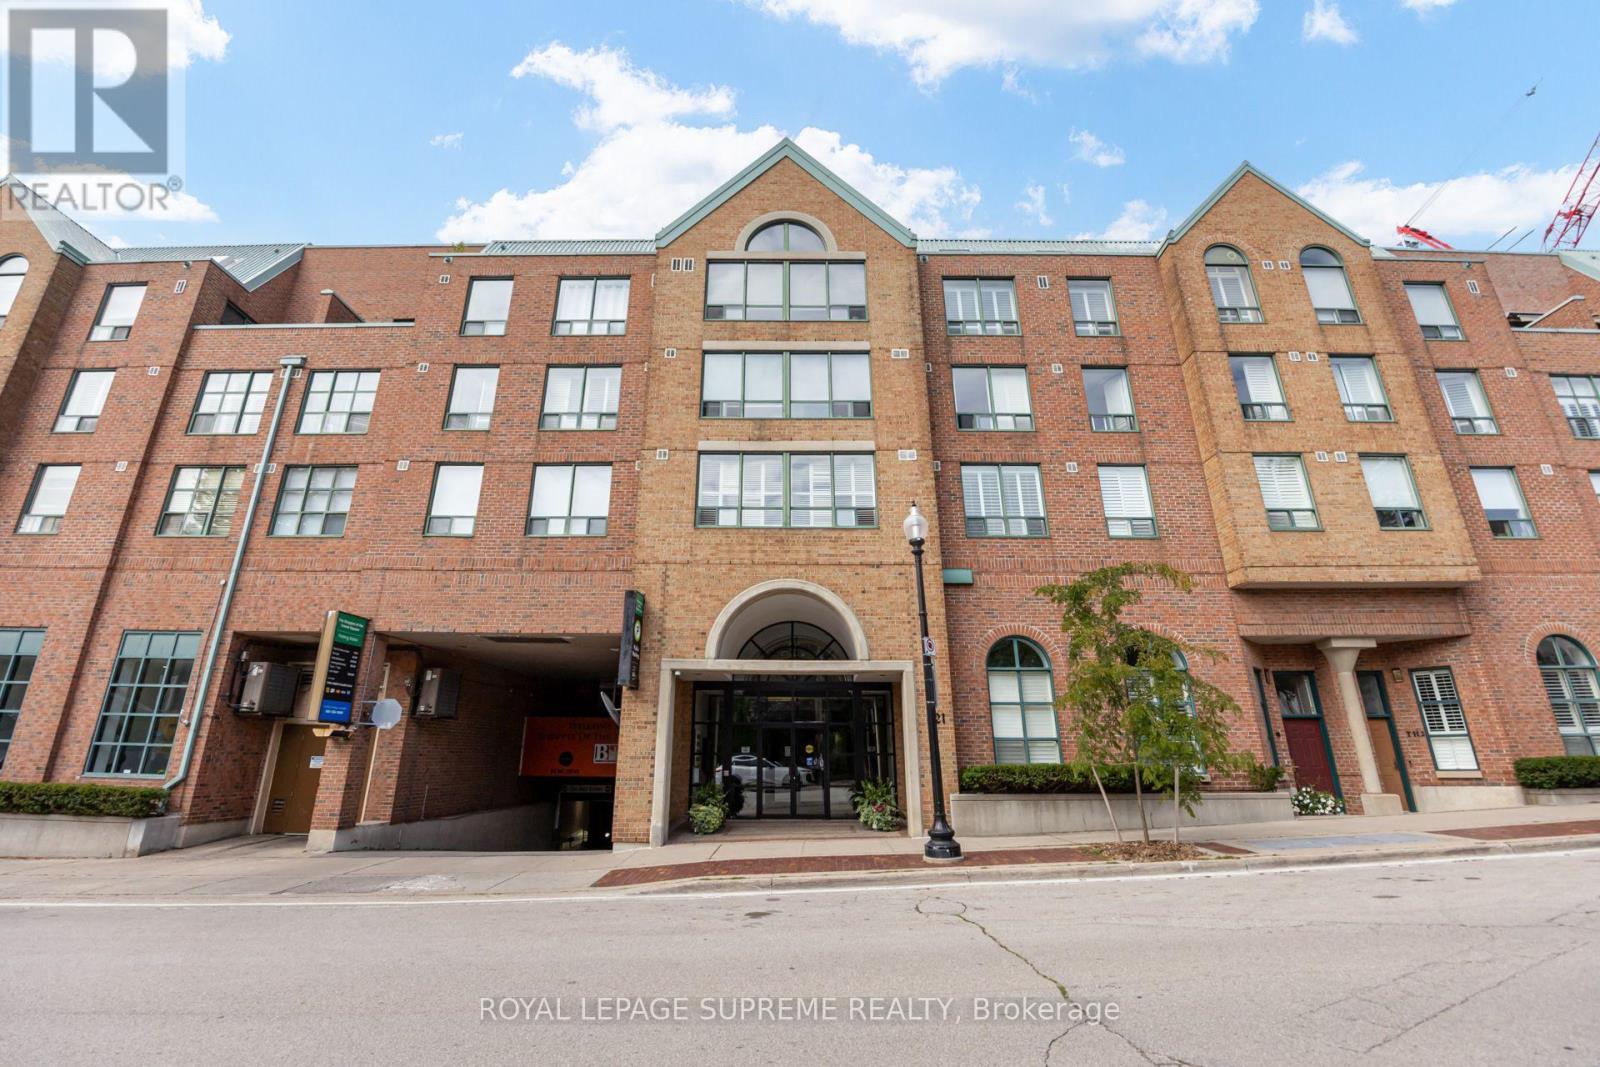 For Sale32 days25
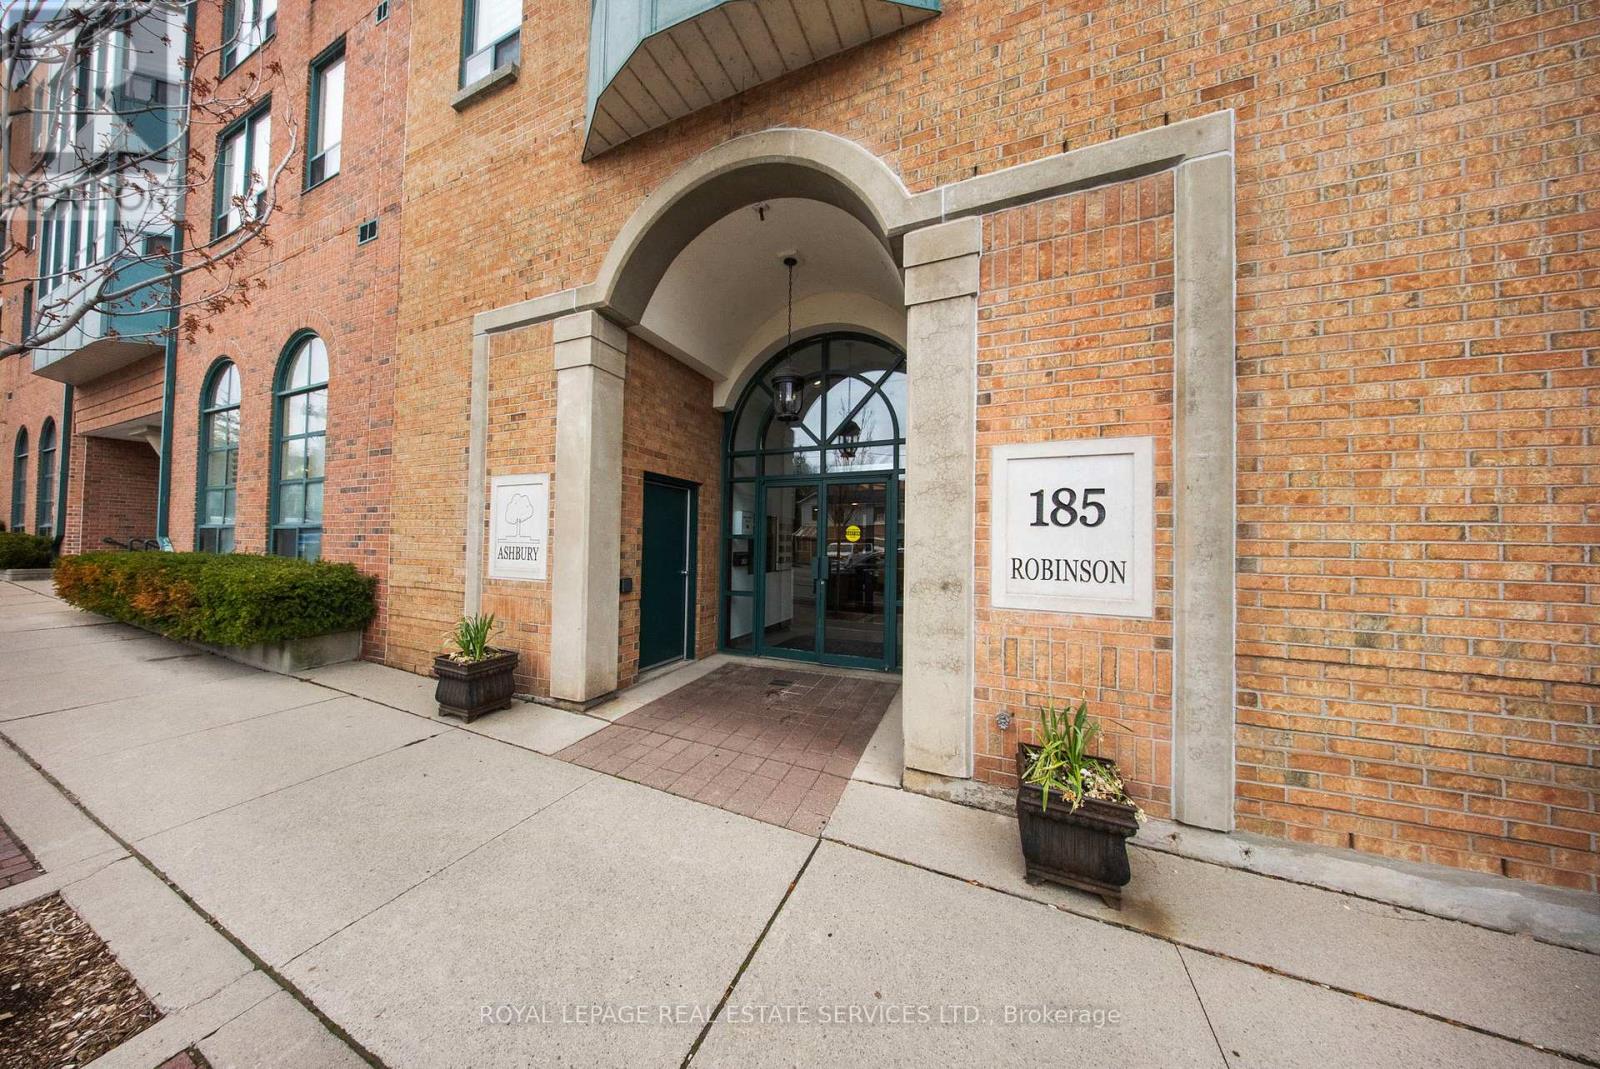 For Sale87 days29
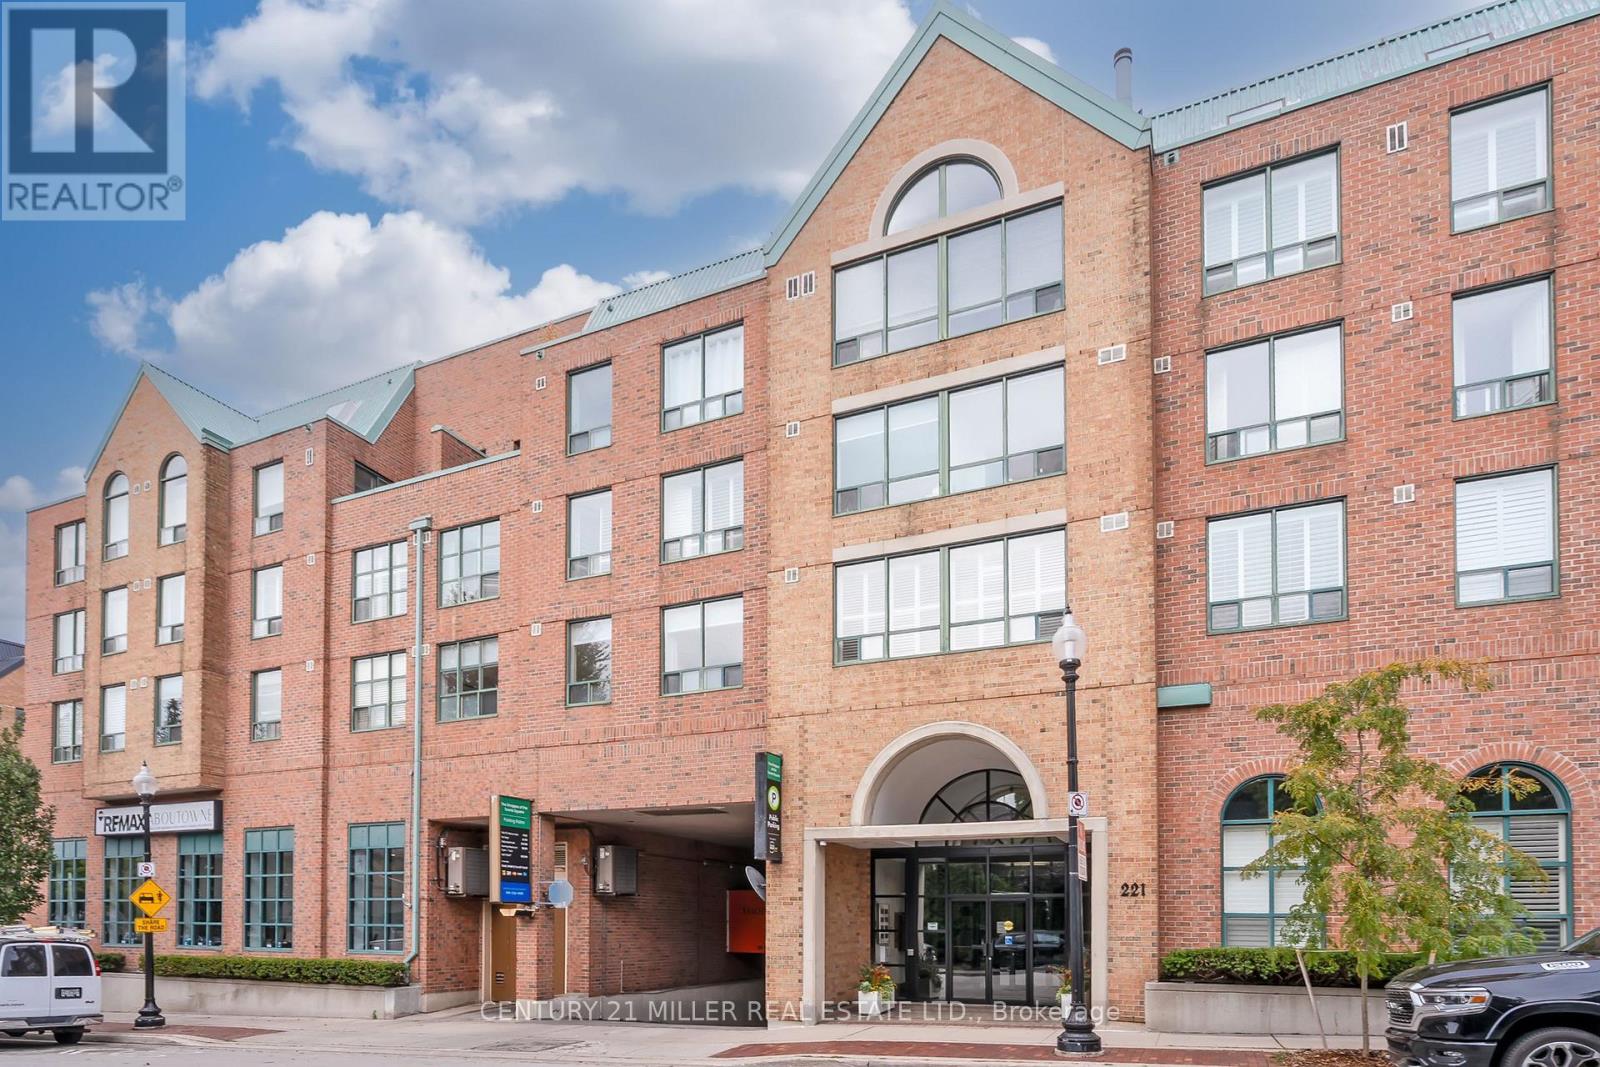 For Sale19 days21
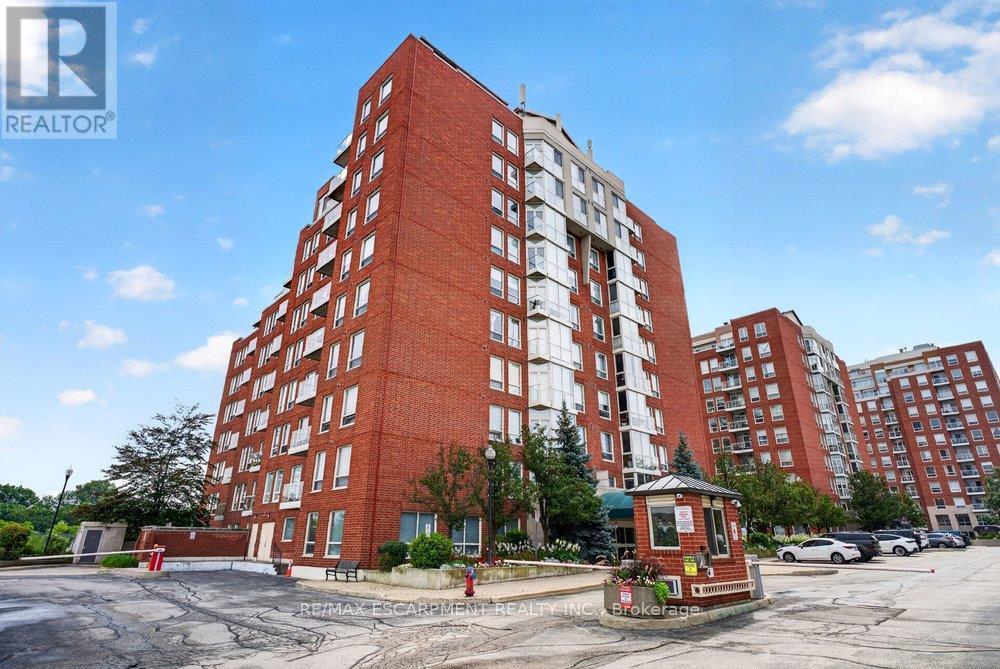 For Sale49 days48

The listing data above is provided under copyright by the Canadian Real Estate Association. While the information is considered reliable, its accuracy is not guaranteed by the Canadian Real Estate Association or getsetsold.ca. Neither getsetsold.ca nor its affiliates make any representations or warranties, express or implied, regarding the accuracy or completeness of the information presented here.